A thread is the most common feature on a turned part and the most common reason a part is rejected. Not because threads are hard to cut, but because the drawing does not say enough about them. “M10 thread” is not a specification. It does not say the pitch, the class, the depth, or how the thread will be checked — and each of those missing details is a decision the supplier has to guess. A thread callout that is complete takes one line on the drawing and removes a whole category of problems.
What a complete thread callout contains
A metric thread callout has four parts, and all four belong on the drawing. Take M10×1.5-6H as the example. M10 is the nominal diameter. 1.5 is the pitch in millimetres — the distance from one thread crest to the next. 6H is the tolerance class: 6 is the tolerance grade, H is the fundamental deviation, and for an internal thread H means the tolerance sits on the plus side of the basic size. For an external thread the matching class is 6g, which sits on the minus side, so a 6H nut and a 6g bolt fit together with the clearance the standard intends.
Precimora’s product pages state the standard plainly: internal metric thread 6H, external thread 6g, metric to ISO 261, and UNC/UNF inch threads on request. That is the default to use unless the mating part demands otherwise. If your mating part is made to a different class — a 6H/6g pair is the common general-purpose fit, but a tighter or looser class exists for a reason — state it, and say what mates with it.
The fourth part of the callout is the thread depth and the runout. A thread that runs into a shoulder needs a runout groove or a stated incomplete-thread allowance, because the cutting tool cannot produce a full thread right up to a shoulder. A blind hole needs a stated full-thread depth and a drill depth, because the tap cannot cut a full thread to the bottom of the hole. State the usable full-thread depth, not just the hole depth, and the supplier can choose the right tool and check the right dimension.
Metric, UNC, and UNF: choosing the system
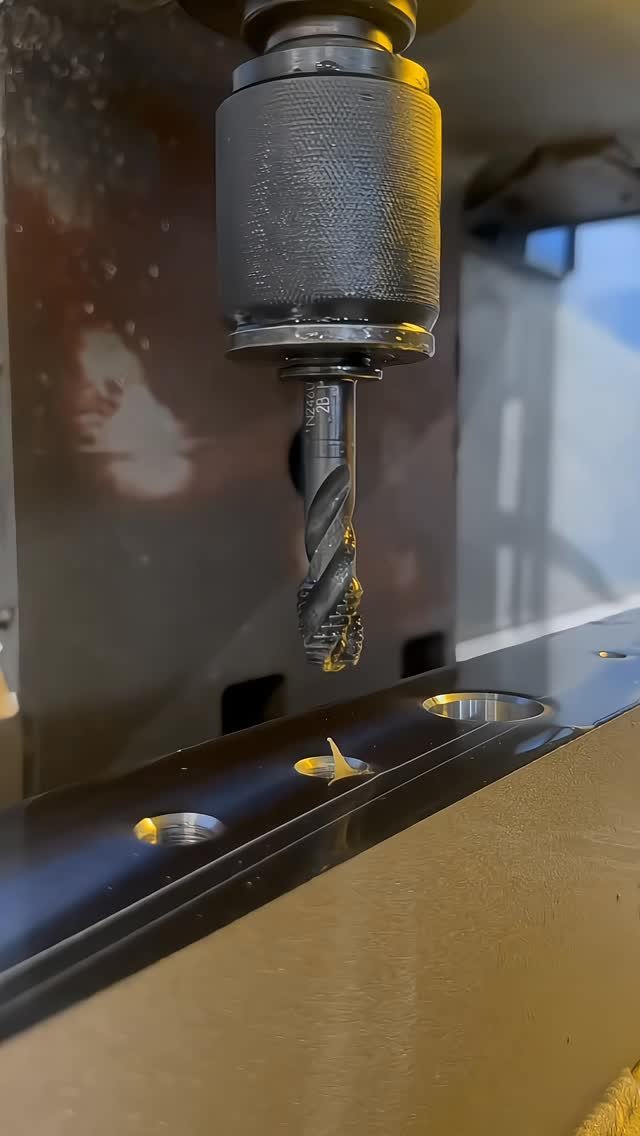
Metric threads to ISO 261 are the default for most new designs, and they are what Precimora quotes as standard. UNC (Unified coarse) and UNF (Unified fine) inch threads are available on request, and they are the right choice when the mating part is inch-based — an American-made valve, a legacy assembly, a standard fastener from an inch catalogue.
The mistake is to mix systems without noticing. A drawing that calls out an M10 thread on one feature and a 3/8-16 UNC thread on another, because two different engineers worked on it, will produce a part that fits neither mating component properly. Check the mating parts before the drawing is sent, and use one system per assembly unless there is a deliberate reason to mix. If the mating part’s thread is unknown, say so in the RFQ — the supplier can help identify it from a sample or a measurement, but only if asked before production.
Coarse versus fine is the second choice. A coarse thread (M10×1.5, or 3/8-16 UNC) assembles faster, tolerates dirt and damage better, and is less likely to cross-thread. A fine thread (M10×1.25, or 3/8-24 UNF) gives finer adjustment, holds better under vibration, and is stronger in a thin wall because the thread is shallower. For a brass insert or a nut that will be assembled once and left alone, coarse is usually right. For an adjustment screw or a part that must resist loosening, fine may be right. State the pitch explicitly — never write “M10” and leave the pitch to be guessed, because M10 has a standard coarse pitch of 1.5 mm, but assuming the standard is how mistakes happen.
Thread class: what 6H and 6g actually control
Thread class controls how much clearance exists between the mating threads, and therefore how the joint feels and how it seals. A 6H/6g pair is the general-purpose fit: it assembles easily, tolerates normal manufacturing variation, and works for most brass fittings, nuts, and inserts.
A tighter class, such as 5H/5g or 4H, gives less clearance and a more precise fit, but it costs more to make and is harder to assemble, especially in brass, where a tight thread can gall. A looser class, such as 7H/7g, assembles more easily and tolerates coating — a plated thread, for example, needs extra clearance for the plating thickness, and a 6H thread that is then nickel-plated may no longer accept its mating part. If the thread will be plated, say so, and ask whether the class needs to be adjusted for the plating thickness.
The class also decides how the thread is inspected. A GO/NO-GO thread plug gauge for an internal thread, or a ring gauge for an external thread, checks the pitch diameter against the class limits. The GO side must enter freely; the NO-GO side must not. That is the standard check, and it is what Precimora’s inspection can confirm. If the joint needs more than a GO/NO-GO check — for example, a measured pitch diameter on a critical thread — state it in the inspection requirements, because it changes the inspection plan.
Threaded features that cause trouble
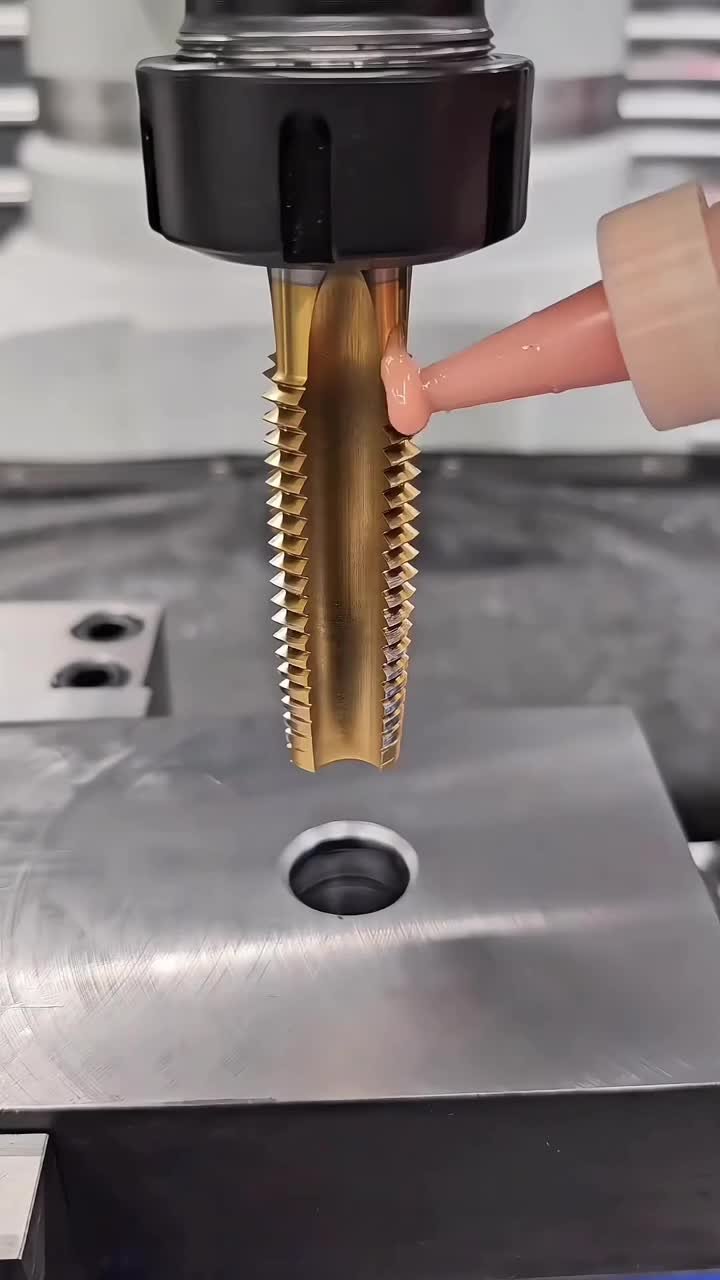
Three threaded features cause most of the trouble on turned parts. The first is a thread in a thin wall. A thin-walled brass bushing with an internal thread has little material behind the thread, so the thread is weak and the wall can distort during tapping. If the wall is thin, consider a coarser pitch, a shorter thread, or a different joint design — and raise it in the engineering review.
The second is a thread that must seal. A straight metric thread does not seal by itself; it needs a washer, an O-ring, or a sealant. A tapered pipe thread seals on the thread itself, but it is a different standard and must be called out as such. If the joint must hold fluid or gas, say so, and state how sealing is achieved — the thread alone is not the answer.
The third is a thread that will be assembled and disassembled repeatedly. Brass threads wear, and a thread that is assembled many times will loosen. If the joint is a service joint, consider a thread insert, a coarser pitch, or a locking feature, and state the expected number of assembly cycles in the RFQ so the supplier can advise.
How to write the thread in your RFQ
A good thread specification in the RFQ repeats what is on the drawing and adds what the drawing cannot show: what mates with the thread, how often it will be assembled, whether it must seal, and whether it will be plated. The supplier needs to know the mating part, because the thread class is a property of the pair, not of one part alone.
Also state the inspection requirement. A standard GO/NO-GO check is the default, and it is enough for most threads. If a thread is critical — a sealing thread, a thread in a safety-relevant joint, a thread that must accept a gauge after plating — say so, and agree the inspection method before production.
Common pitfalls and how to avoid them
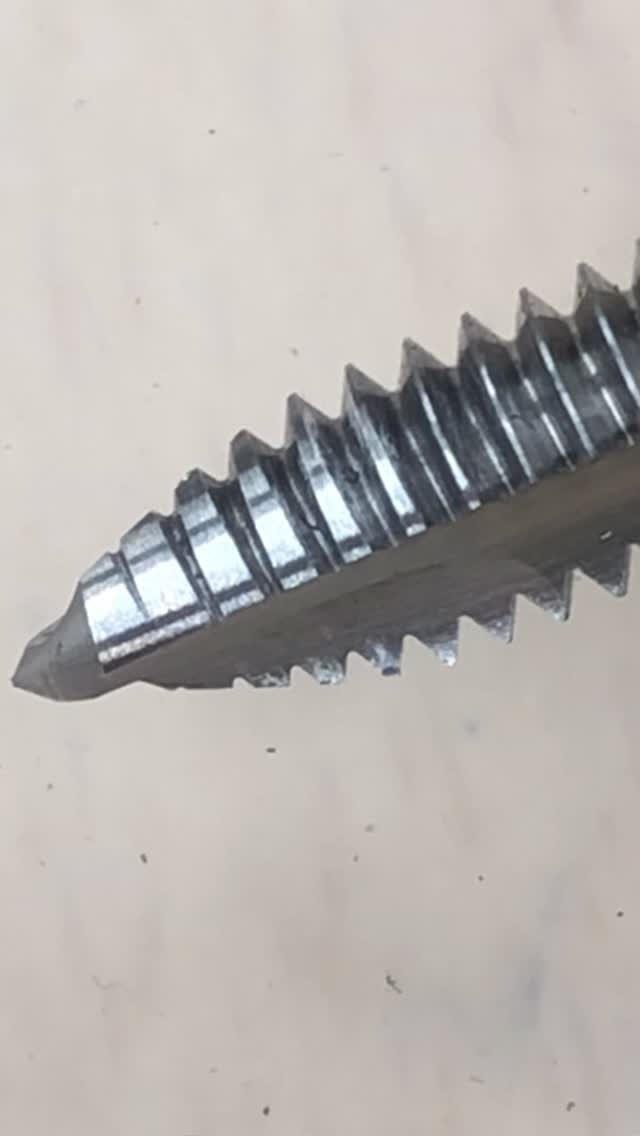
The most common pitfall is writing only the diameter — “M10 thread” — and leaving pitch, class, and depth unstated. Write the full callout: diameter, pitch, class, and full-thread depth.
The second is mixing metric and inch threads in one assembly without noticing. Check the mating parts and use one system per assembly.
The third is forgetting the plating allowance. A thread that is plated after cutting needs clearance for the plating, or the mating part will not fit. State the plating and ask whether the class needs adjusting.
The fourth is a thread with no runout. A thread that runs into a shoulder without a runout groove cannot be cut to full depth at the shoulder. State the runout or the groove.
The fifth is a blind hole with no full-thread depth. A tap cannot cut a full thread to the bottom of a blind hole. State the usable full-thread depth and the drill depth separately.
The sixth is assuming a straight thread seals. It does not. State the sealing method — washer, O-ring, or sealant — alongside the thread.
Buyer checklist
- Every thread callout states diameter, pitch, class, and full-thread depth.
- The thread system is consistent across the assembly: metric or inch, not mixed by accident.
- The class matches the mating part (6H internal / 6g external as the general-purpose default).
- The plating, if any, is stated, and the class has been checked for plating allowance.
- Thread runout or a runout groove is shown where the thread meets a shoulder.
- Blind holes state full-thread depth and drill depth separately.
- The sealing method is stated where the joint must hold fluid or gas.
- The inspection method is agreed: GO/NO-GO gauge as standard, measured pitch diameter where critical.
Send the drawing with complete thread callouts — diameter, pitch, class, and depth — and name the mating part in the RFQ at https://precimora.com/request-a-quote/ — the quote is promised in 24–48h.