A cross-hole in the wrong place or a flat that misses the wrench makes the part fail in the assembly — even when every turned dimension is correct. The problem is that cross-holes and milled flats are not turning features: they are made in a secondary operation after the turning is done, and they are specified by position, not just size. This guide shows how to locate them so they land where intended: the angle around the circumference, the position tolerance and its datum, the burr nobody sees, and the quote line that proves the operation was included.
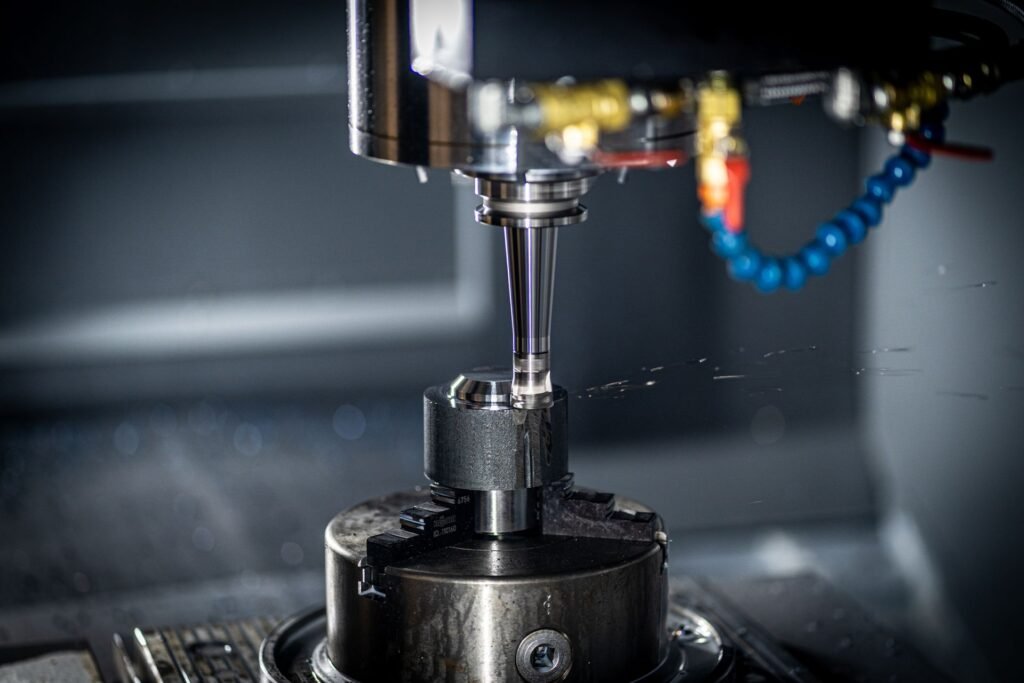

Why a cross-hole is not just a hole
A hole drilled along the axis of a turned part is a turning feature: it is drilled from the end, on the axis, and its position is set by the axis itself. A cross-hole is different. It is drilled through the side, perpendicular to the axis, and its position has to be defined in two directions: how far along the part it sits, and at what angle around the circumference. A drawing that gives the hole diameter and the distance from the end, but not the angle, has not fully located the hole. Two parts with the same diameter and the same distance from the end can have their cross-holes at different angles, and only one of them will line up with the mating part.
The angle matters most where the cross-hole must align with something else — a pin that passes through two parts, a wire that exits at a specific point, a set screw that must bear on a flat. State the angle on the drawing, relative to a datum feature that can be found on the part: a flat, a keyway, another hole, or a marked face. A cross-hole located “at 90 degrees to the flat” is located. A cross-hole located at no angle at all is a guess.
Position tolerance: the number that decides whether the pin fits
A cross-hole’s position tolerance decides whether the mating pin will pass through. If the hole is off position by more than the clearance between the pin and the hole, the pin will not go in. That sounds obvious, but buyers often specify a cross-hole with a size tolerance and no position tolerance, assuming the size is what matters. It is not. For a hole that must align with a mating hole, the position is the functional dimension, and it needs its own tolerance.
State the position tolerance on the drawing, and state the datum it is measured from. A cross-hole positioned from the end face of the part is measured differently from one positioned from a shoulder, and the choice of datum decides how the part is held for inspection. If the mating part is known, the position tolerance should be set by the clearance in the joint, not copied from another drawing. A tight position tolerance on a cross-hole is expensive — it needs careful setup and inspection — so use it only where the alignment demands it, and let the general tolerance note cover the rest.
Burrs at breakthrough: the problem the drawing never mentions
When a drill breaks through the far side of a cross-hole, it leaves a burr — a raised edge of metal where the drill exits. On the outside of the part, the burr is visible and can be removed. On the inside of a bore, where a cross-hole breaks into the bore, the burr is hidden, and it can block a shaft, damage a seal, or catch a wire. A cross-hole that breaks into a bore needs a deburring requirement, stated on the drawing, or the burr will be found in the assembly.
State the deburring requirement where it matters: “breakthrough burrs removed, bore clean” is enough to make the supplier check the inside of the bore after drilling. If the cross-hole is in a sealing or sliding surface, say so, and the deburring becomes a functional requirement rather than a cosmetic one. The companion post on chamfers and edge breaks covers deburring in general; for a cross-hole, the point is that the burr is inside the part, where nobody looks, and it must be specified to be removed.
Milled flats: position, size, and what they are for
A milled flat is a flat surface cut into the round outside of a turned part, usually for a wrench, a set screw, or a mounting face. Like a cross-hole, it needs its position defined: how far along the part it sits, how long it is, and at what angle around the circumference. A flat that is in the wrong place will not meet the wrench or the set screw, and a flat that is the wrong size will not grip.
The critical dimension for a wrench flat is the distance across the flats — the same across-flats dimension that the standoffs post discusses for hex parts. Two flats opposite each other must be parallel, and the distance between them must match a standard wrench size, or the wrench will not fit. State the across-flats dimension as a standard size, and state the length of the flat, so the wrench has enough surface to grip. For a set-screw flat, the flat must be wide enough for the screw tip to sit on it, and positioned so the screw meets it. State what the flat is for, and the dimensions follow from the tool or the screw that uses it.
Datums: what the secondary operation is measured from
A secondary operation needs a datum, and the datum should be the feature that matters in the assembly. For a cross-hole that must align with a mating part, the datum is the feature that locates the part in the assembly — often the bore, the outside diameter, or a face. For a flat that must meet a wrench, the datum is the axis of the part, because the flat’s position around the circumference is measured from the axis.
The mistake is to dimension the secondary feature from a convenient face rather than from the functional datum. A cross-hole dimensioned from the end face when the part is located by its shoulder will be measured from the wrong place, and the part can pass inspection and still not align. Choose the datum from the assembly, state it on the drawing, and make sure the inspection plan uses the same datum. The companion post on concentricity, runout, and datums covers datum choice in general; for secondary operations, the rule is the same — the datum is the feature that locates the part, not the easiest one to measure.

The secondary operation in the quote
A cross-hole or a milled flat is a second setup, and it should be visible in the quote as its own line. The part is turned, removed from the lathe, set up in a mill or a drill press, and the feature is cut. That setup time is real, and a quote that does not show it has either absorbed it or missed it. If the quote does not mention the secondary operation, ask — a missing secondary operation in the quote usually means it was not included, and the part will arrive without the feature or with a surprise charge.
Also state the quantity. A cross-hole that is drilled one at a time on a manual mill costs differently from one drilled on a CNC mill with a fixture, and the difference depends on the batch size. A small batch may justify a manual setup; a large batch may justify a fixture. The supplier will choose the method, but the buyer should state the quantity so the method matches the order.
Buyer FAQ: cross-holes and milled flats
Does a cross-hole really need an angle stated? — Yes. A cross-hole is located in two directions: how far along the part it sits, and at what angle around the circumference. A drawing that gives the hole diameter and the distance from the end but not the angle has not fully located the hole — two parts can match on diameter and distance and still have their holes at different angles, and only one will line up with the mating part.
I gave the hole size — isn’t that enough? — No, where the hole must align with a mating hole. The position tolerance is the functional dimension: if the hole is off position by more than the clearance between the pin and the hole, the pin will not go in. State the position tolerance and the datum it is measured from.
Who removes the burr where the drill breaks into the bore? — Nobody, unless the drawing says so. A burr on the outside of the part is visible and can be removed; a burr inside a bore, where a cross-hole breaks through, is hidden — and it can block a shaft, damage a seal, or catch a wire. State the deburring requirement where it matters: “breakthrough burrs removed, bore clean”.
Should the cross-hole or flat appear in the quote? — Yes, as its own line. It is a second setup — the part is turned, removed from the lathe, set up in a mill or drill press, and the feature is cut. A quote that does not mention the secondary operation has either absorbed it or missed it; if it is missing, ask, or the part may arrive without the feature or with a surprise charge.
Common pitfalls and how to avoid them
The most common pitfall is specifying a cross-hole with a size but no angle, so the hole can be anywhere around the circumference. State the angle relative to a datum feature.
The second is a position tolerance missing from a hole that must align with a mating hole. State the position tolerance and its datum.
The third is a burr where the cross-hole breaks into a bore, found in the assembly. State the deburring requirement for breakthrough burrs.
The fourth is a wrench flat whose across-flats dimension matches no wrench. State a standard across-flats size.
The fifth is dimensioning the secondary feature from a convenient face instead of the functional datum. Choose the datum from the assembly.
The sixth is a secondary operation missing from the quote. Check that the cross-hole or flat appears as its own line, and ask if it does not.
The secondary-feature specification card
Every cross-hole and every milled flat can be specified with the same five lines — copy this card into the RFQ and fill it in for each feature. (1) Position along the part: distance from the end face or shoulder. (2) Angle around the circumference, stated relative to a datum feature that can be found on the part — a flat, a keyway, another hole, or a marked face. (3) Position tolerance with its datum, where the feature must align with a mating part — and only there, because a tight position tolerance needs careful setup and inspection and should not be spent where alignment does not demand it. (4) Deburring: the breakthrough-burr requirement where the hole breaks into a bore. (5) The quote line: the secondary operation visible as its own line, so its cost is visible. For a wrench flat, add one more line: the across-flats dimension as a standard wrench size, with the flat length stated so the wrench has enough surface to grip. A feature specified on this card needs no follow-up question.
Buyer checklist
- The cross-hole’s position is stated in two directions: distance along the part and angle around the circumference.
- The angle is stated relative to a datum feature that can be found on the part.
- The position tolerance is stated, with its datum, where the hole must align with a mating part.
- Breakthrough burrs are addressed: deburring is specified where the hole breaks into a bore.
- For a milled flat, the across-flats dimension is a standard wrench size and the flat length is stated.
- The purpose of the flat is stated: wrench, set screw, or mounting face.
- The datum for the secondary operation is the feature that locates the part in the assembly.
- The secondary operation appears as its own line in the quote, so its cost is visible.