Skip to content

PRECIMORA / Product

Sleeves and Spacers

Custom brass hex standoffs with threaded male and female ends
Representative brass hex standoffs; across-flats dimension, length and end configuration are drawing-defined.

Custom brass hex standoffs and threaded spacers for OEM assemblies. Across flats (A/F), overall length, internal/external thread configuration, material grade and finish are reviewed against the approved drawing.

Price: $1.00
Availability: In stock — 100 available
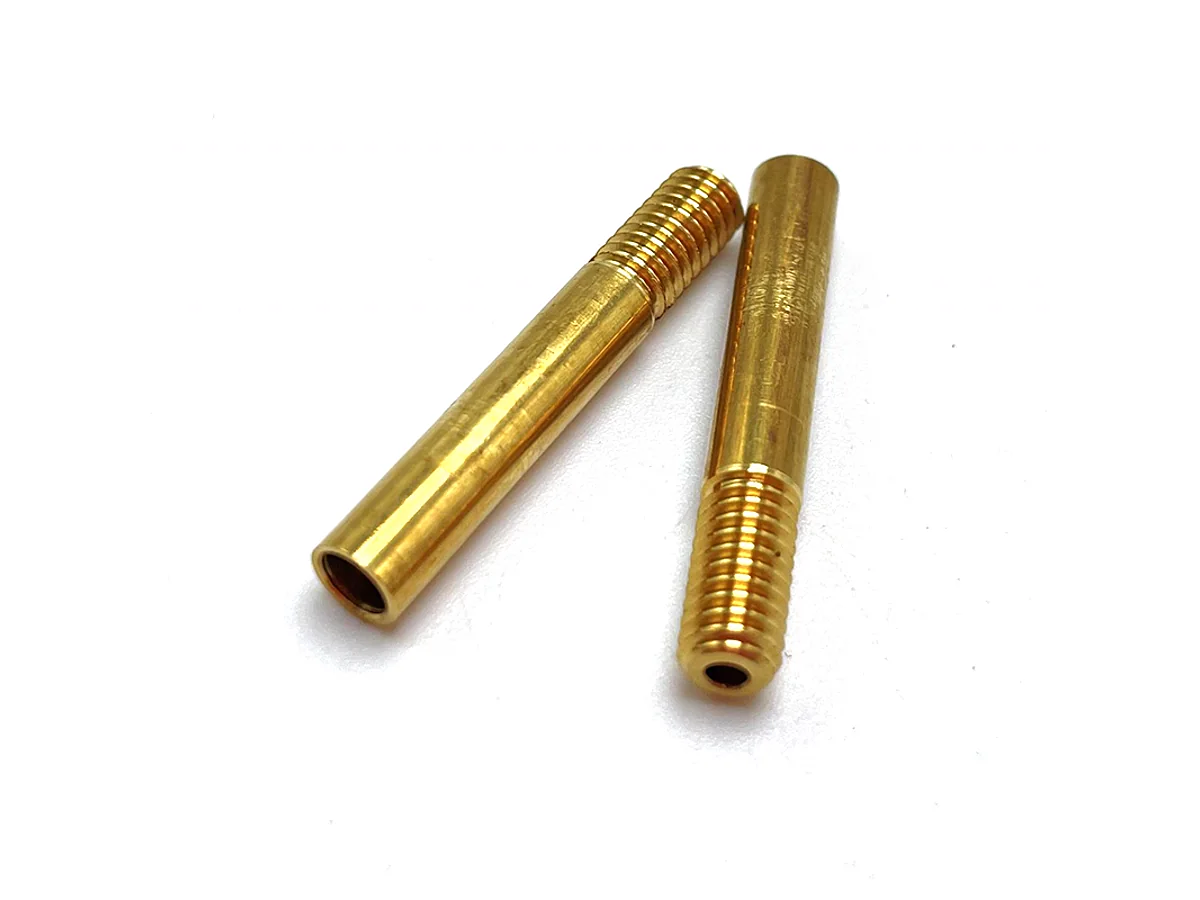
Custom brass threaded sleeves with hollow turned bodies and threaded ends
Representative brass sleeves; bore, outside diameter, length, thread and shoulder geometry are confirmed from the customer drawing.

Turned brass sleeves and bushings are specified by inside diameter (I.D.), outside diameter (O.D.), length, shoulder geometry and thread details, with inspection criteria confirmed during RFQ review.

Custom aluminum hex spacers and standoffs with threaded end features
Representative aluminum spacers; alloy, end configuration and finish are confirmed during RFQ review.

For quotation, share STEP/STP, IGES, DWG or PDF drawings with target quantities, alloy/temper, required finish and schedule. Critical dimensions, tolerances and inspection requirements are confirmed against the customer specification; prototype, production and repeat-production requirements are reviewed individually.

Technical information

MaterialsBrass, stainless steel, carbon steel and aluminum
Manufacturing processCNC turning and optional secondary operations
ToleranceTypically ±0.05 mm for general CNC-turned dimensions; ±0.02 mm achievable on critical diameters on request. Unspecified dimensions to ISO 2768-m; concentricity typically 0.02 mm. The drawing governs.
DimensionsOutside and inside diameter, length and concentricity per drawing; length tolerance typically ±0.05 mm.
ThreadsPlain bore as standard; internal thread (6H) or external thread (6g) on request — metric to ISO 261 and UNC/UNF inch threads.
Surface finishDeburred as standard; as-machined Ra 0.8–1.6 µm, polished Ra 0.4 µm or better on request. Optional nickel, tin or zinc plating (Ni typically 5–25 µm), chromate passivation or clear lacquer — finish confirmed from the drawing.
InspectionFirst-article inspection plus in-process dimensional checks; final inspection with calipers, micrometers and bore gauges, and CMM on critical features where specified. Dimensional report available on request.
Production quantityPrototype and small batches through to volume production; quantity and schedule are quoted from the drawing and annual requirement.

Drawing-led production

Have a part ready for production?

Send your drawing and requirements for engineering review.

Upload DrawingTalk to an Engineer
WhatsApp