A tolerance is a promise: it says how far a dimension may vary and still work. A surface finish callout is a similar promise about how the surface should look and feel. Both are necessary, and both cost money when they are tighter than the function needs. The most expensive drawing is often not the most complex one; it is the one where every dimension carries a tight tolerance and every surface carries a fine finish, even though only a few of them matter.
What a tolerance actually controls
A tolerance controls variation, not perfection. A bore that must fit a shaft needs a tolerance that matches the fit. A length that only sets the overall size of a part does not need the same control. A thread that must mate with a standard thread needs the thread to be controlled, but the outside diameter of a hex may not.
Before writing a tolerance, ask what happens if the dimension is at the edge of the tolerance. If the part still assembles and still works, the tolerance is adequate. If it does not, the tolerance needs to be tighter — but only on that dimension, not on the whole drawing. A buyer who can say which dimensions are functional and which are not will get a better quote than a buyer who tightens everything to be safe.

Functional dimensions first, the rest second
Start by listing the dimensions that decide whether the part works: bores that receive a shaft, threads that mate, faces that seal, lengths that set a distance between two parts, and diameters that must clear a housing. Those are the functional dimensions. Everything else — overall lengths, non-critical diameters, chamfers, and cosmetic features — can carry a looser tolerance without affecting the part.
This separation is the single most useful thing a buyer can do in a drawing. It tells the machinist where to spend time and where not to, and it tells the inspector what to measure carefully and what to check quickly. A drawing that treats every dimension as critical is a drawing that will be quoted as if every dimension is critical.
Surface finish: where it matters and where it does not
Surface finish matters where the surface does something: a sealing face, a sliding bore, a press-fit surface, or a surface that will be visible to the end user. On those surfaces, the finish should be specified, and the buyer should say what the surface does so the supplier can choose the right process. On a surface that is hidden, not in contact, and not visible, a fine finish is a cost with no function.
A common mistake is to specify a fine finish on the whole part because one face needs it. A better approach is to call out the finish only on the faces that need it, and to leave the rest to the standard turned finish. If you are unsure whether a surface needs a fine finish, describe its function in the RFQ and ask — the answer will usually be that only one or two surfaces need special attention.

What drives the cost of a tight tolerance
A tight tolerance costs money in three ways: it takes longer to machine, it needs more careful measurement, and it produces more scrap when a part falls outside the tolerance. A dimension that is twice as tight does not cost twice as much; it can cost much more, because the process must be controlled more carefully and the inspection must be more thorough. The same is true of surface finish: a finer finish needs extra passes, different tooling, and more inspection.
This is why a buyer should not copy a tight tolerance from another part without asking whether it is needed here. A tolerance that was necessary on a precision instrument may be unnecessary on a fitting, and the cost difference is real. If the budget is tight, the cheapest place to save money is often a tolerance that was never functional in the first place.
How to write tolerances a supplier can actually use
Write the tolerance next to the dimension it controls, and make sure the drawing is unambiguous about which feature it applies to. Avoid stacking tolerances in a way that makes the total variation unclear, and avoid calling out the same dimension in two places with different tolerances. If a dimension is a reference dimension — one that is shown for information only — mark it as such so it is not measured as a requirement.
A good drawing also says what to do when a dimension is not toleranced: it relies on a general tolerance note, and that note should be stated on the drawing. A buyer who sends a drawing without a general tolerance note, or with a note that conflicts with a specific tolerance, will get questions back, and the quote will be delayed while those questions are answered.
Inspection: what to measure, and what to agree in advance
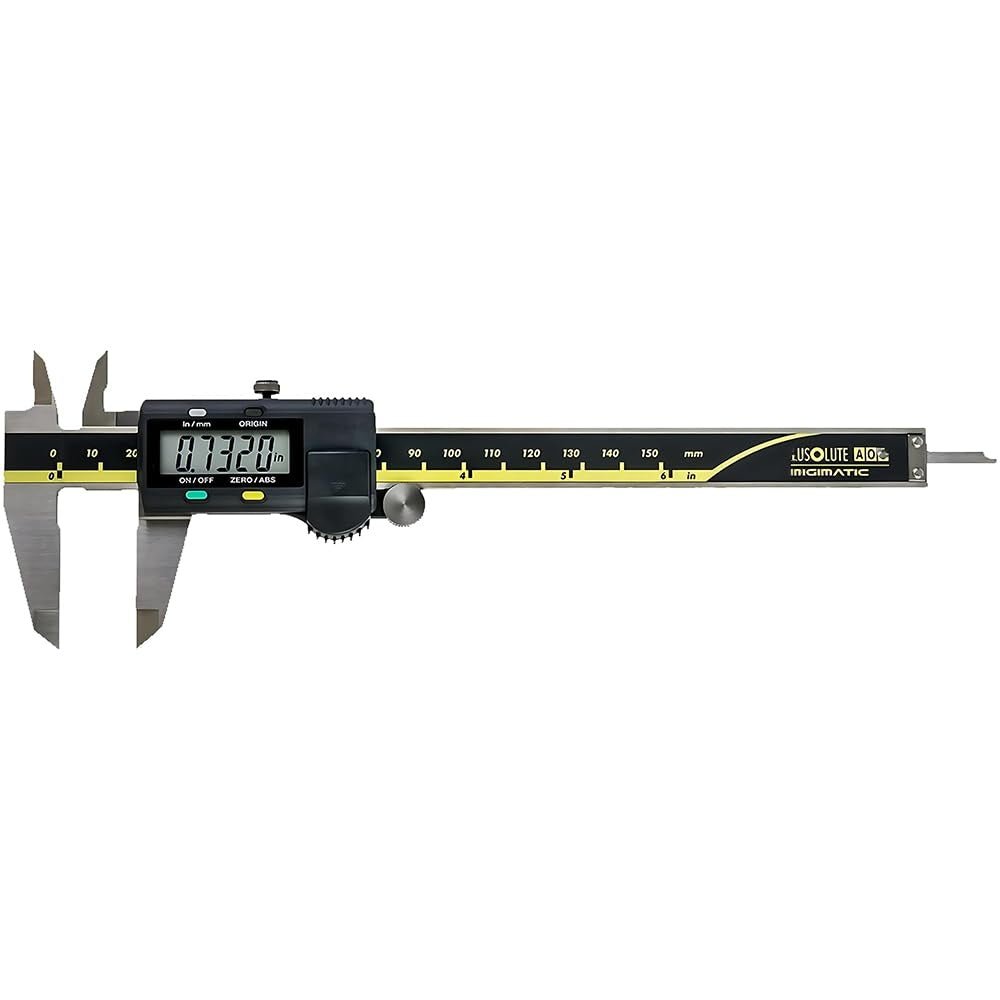
Inspection should follow the same logic as tolerancing: measure the functional dimensions carefully, and check the rest quickly. A buyer who asks for full inspection on every dimension will pay for it, and will also wait for it. A buyer who agrees in advance which dimensions are critical, which are checked on a sample, and what documentation is needed will get a faster quote and a smoother delivery.
Agree the inspection before ordering, not after the parts arrive. The RFQ is the right place to state what documentation you need, what you will measure on arrival, and what happens if a part is out of tolerance. A short note in the RFQ — “critical dimensions are these, the rest are checked on a sample” — prevents a disagreement later.
Common pitfalls and how to avoid them
The most common pitfall is tightening every tolerance to be safe. The second is specifying a fine finish on the whole part because one face needs it. The third is copying a tolerance from another part without checking whether it is functional here. The fourth is a drawing where a specific tolerance conflicts with the general tolerance note, or where the same dimension appears twice with different values. The fifth is asking for full inspection documentation on every dimension, then being surprised by the cost and the lead time. The sixth is sending a drawing with no general tolerance note at all, which leaves the supplier to guess.
Buyer checklist
- List the functional dimensions: bores, threads, sealing faces, and fits that decide whether the part works.
- Give a tight tolerance only to those functional dimensions.
- Leave non-critical dimensions to the general tolerance note on the drawing.
- Call out surface finish only on faces that seal, slide, press-fit, or are visible.
- Describe what each finished surface does, so the process can match the function.
- Check that no dimension appears twice with different tolerances.
- Agree in the RFQ which dimensions are measured on every part and which are sampled.
- State what inspection documentation you need before ordering, not after delivery.
Request an engineering quote and send the drawing with the functional dimensions and finishes marked at https://precimora.com/request-a-quote/ — the quote is promised in 24–48h.